residential · KANDIVALI (E) , MUMBAI.
VICEROY SAVANA
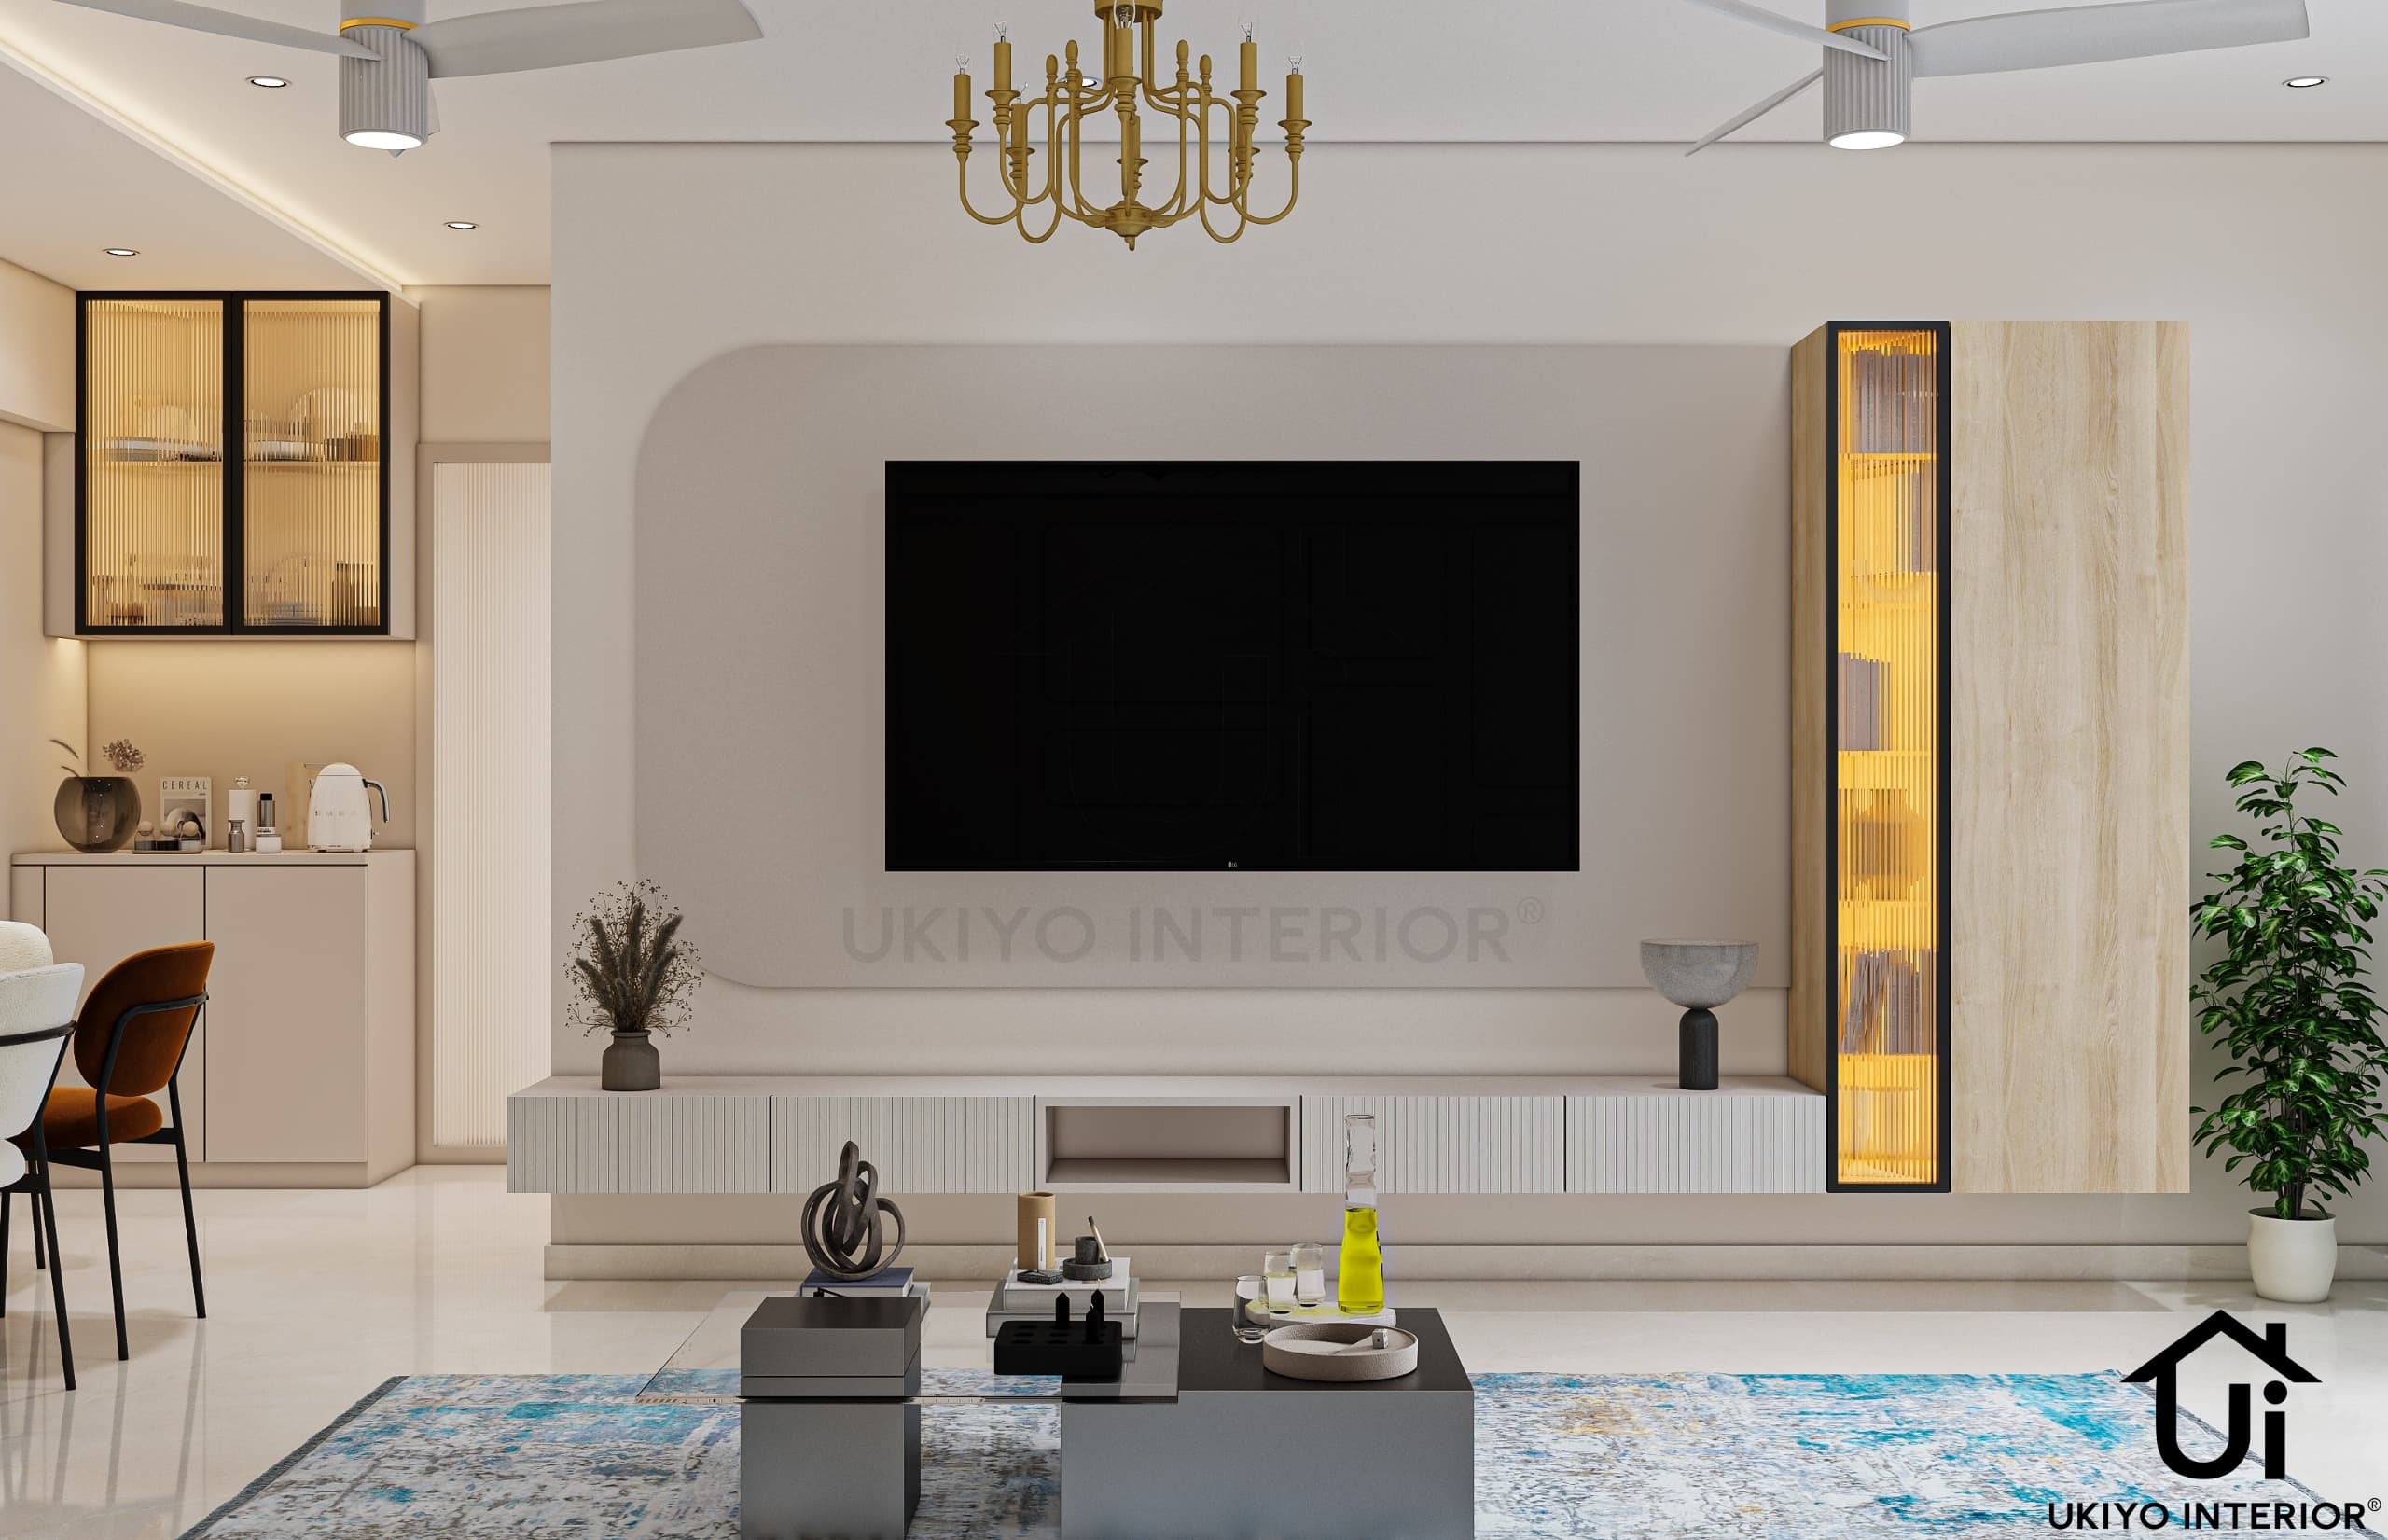
A contemporary residence designed to balance modern sophistication with the warmth of Indian craftsmanship. The space embraces a calm, neutral palette enriched by organic textures, sculptural forms, and carefully layered lighting to create an atmosphere of understated luxury. The living and dining areas flow seamlessly, anchored by a handcrafted mandir and a nature-inspired feature wall that add depth, character, and cultural connection. Curved furniture silhouettes, elegant detailing, and thoughtfully curated materials soften the architecture, creating a home that feels both refined and welcoming. The result is a timeless living environment where contemporary design meets tradition, offering comfort, functionality, and a sense of everyday serenity.
Location
KANDIVALI (E) , MUMBAI.
Type
residential
Year
2025
Area
1,200 sqft
Before & After
Transformation
Material Palette
Curated
Materials
 1
1STONE
PREMIUM BEIGE ITALIAN MARBLE
Premium Beige Italian Marble is a luxurious natural stone featuring soft beige tones and subtle veining. Its polished finish enhances brightness, elegance, and spaciousness, making it ideal for flooring and wall applications. Durable and timeless, it complements both modern and classic interiors while adding warmth and sophistication.
 2
2panelling
Custom 3D carved mural panel
ustom 3D Carved Mural Panel – A decorative textured wall panel featuring intricate handcrafted patterns and dimensional detailing, creating a luxurious focal point with depth, character, and artistic appeal.
Process
Behind
The Build
The project began with understanding the client's lifestyle and functional needs, followed by strategic space planning to maximize openness and efficiency. A curated palette of neutral materials, integrated storage, and thoughtful lighting was then developed to create a clean, cohesive, and timeless minimalist home.
Craft notes
- Custom millwork & joinery
- Bespoke furniture placement
- Layered lighting design
